Aménagement d’un cabinet d’ophtalmologie
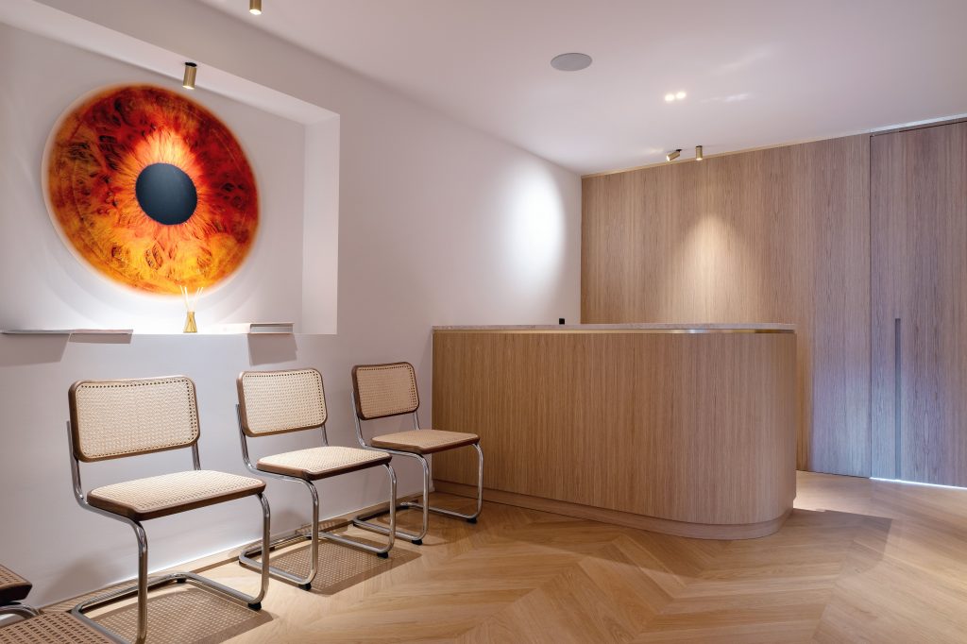
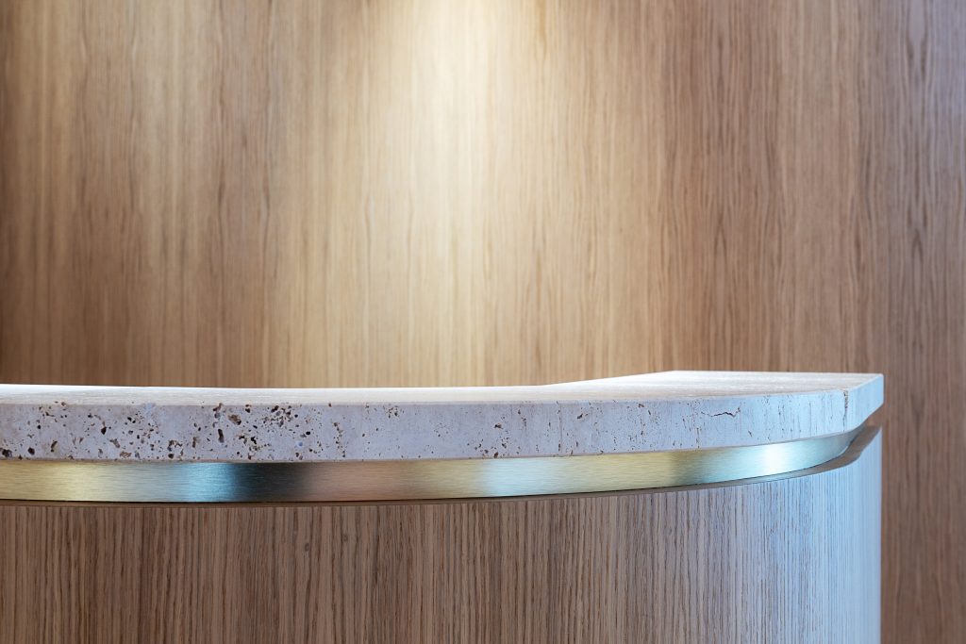
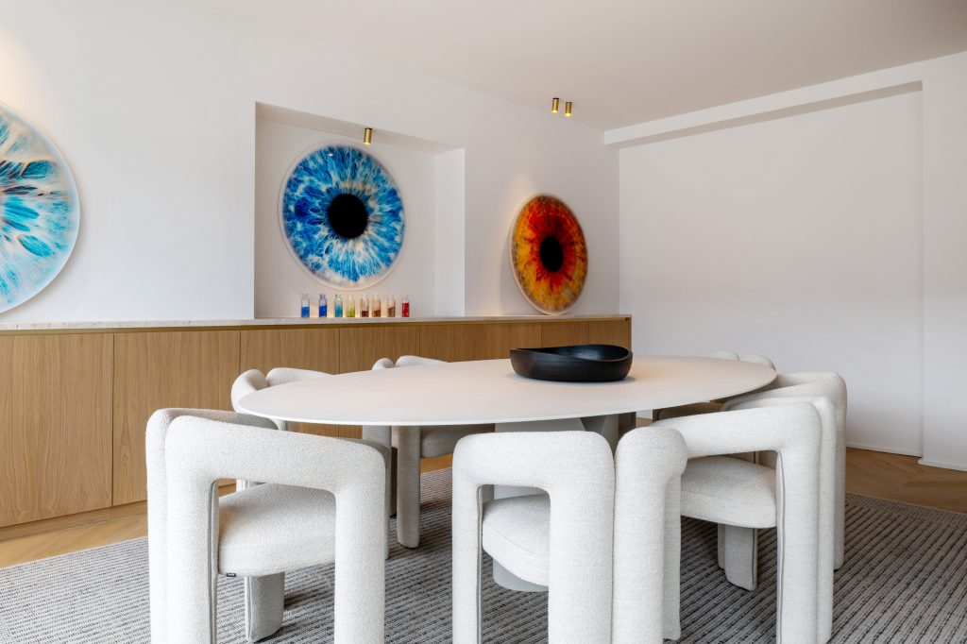
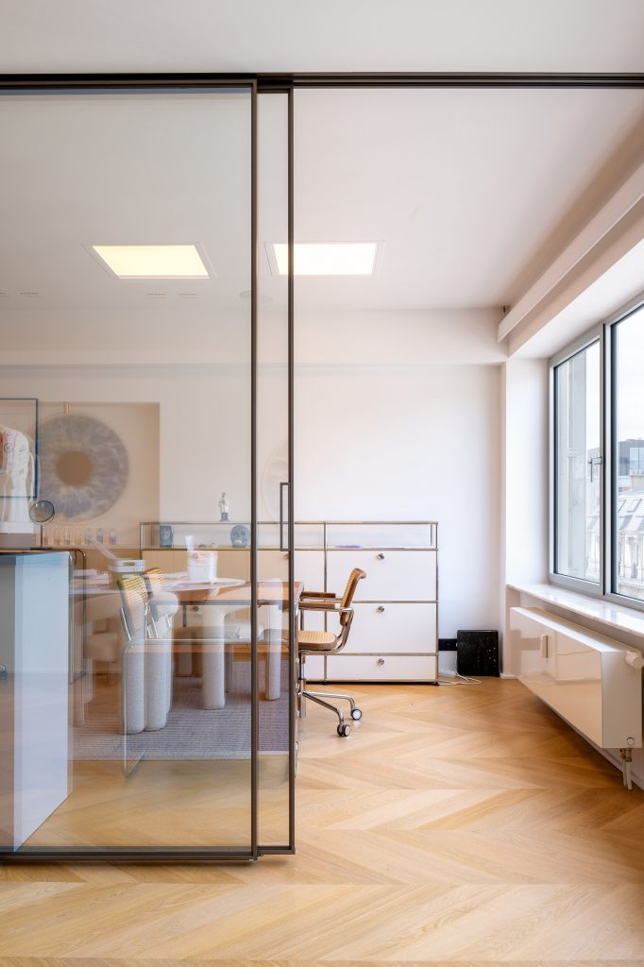
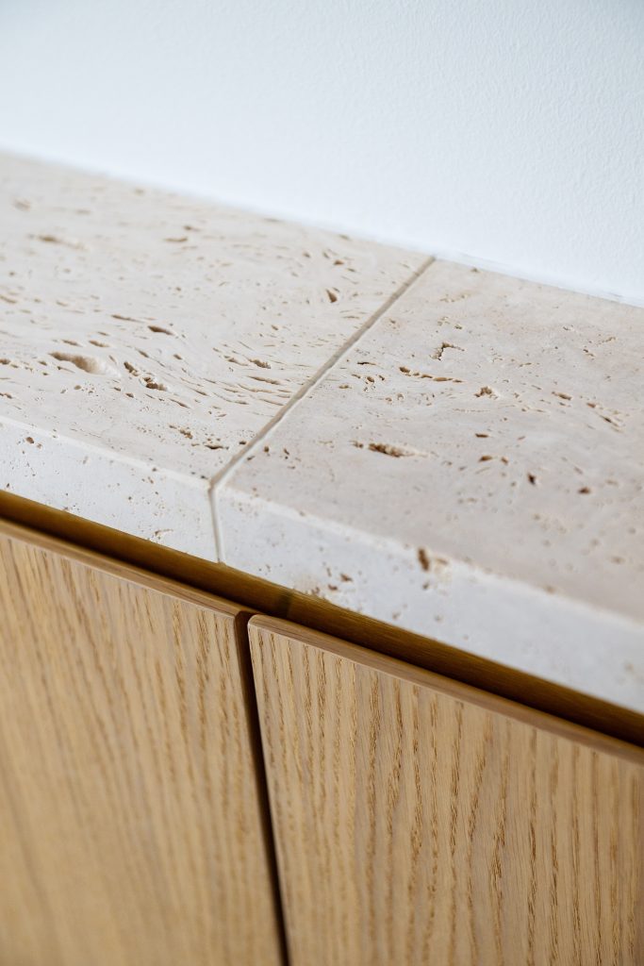
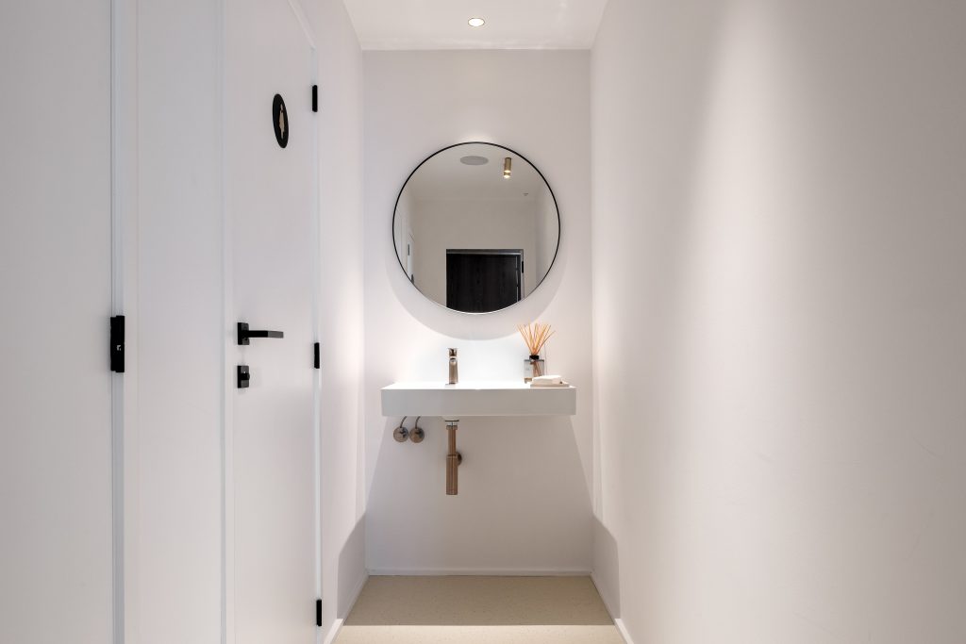
Un aménagement pensé autour des besoins spécifiques d’un cabinet d’ophtalmologie, avec un travail soigné de menuiserie sur mesure.
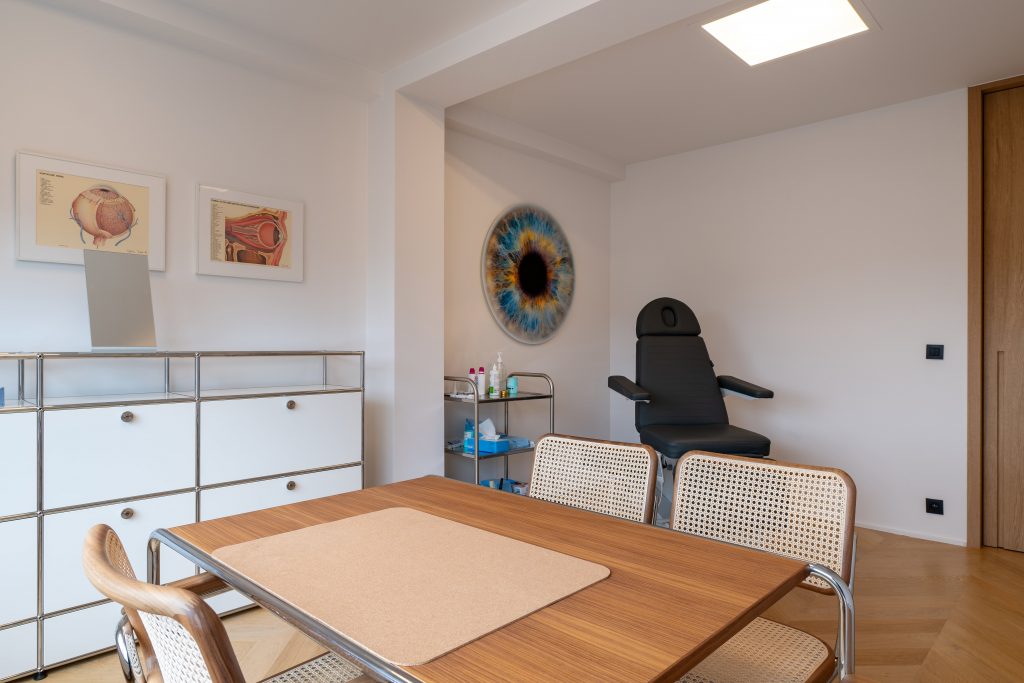
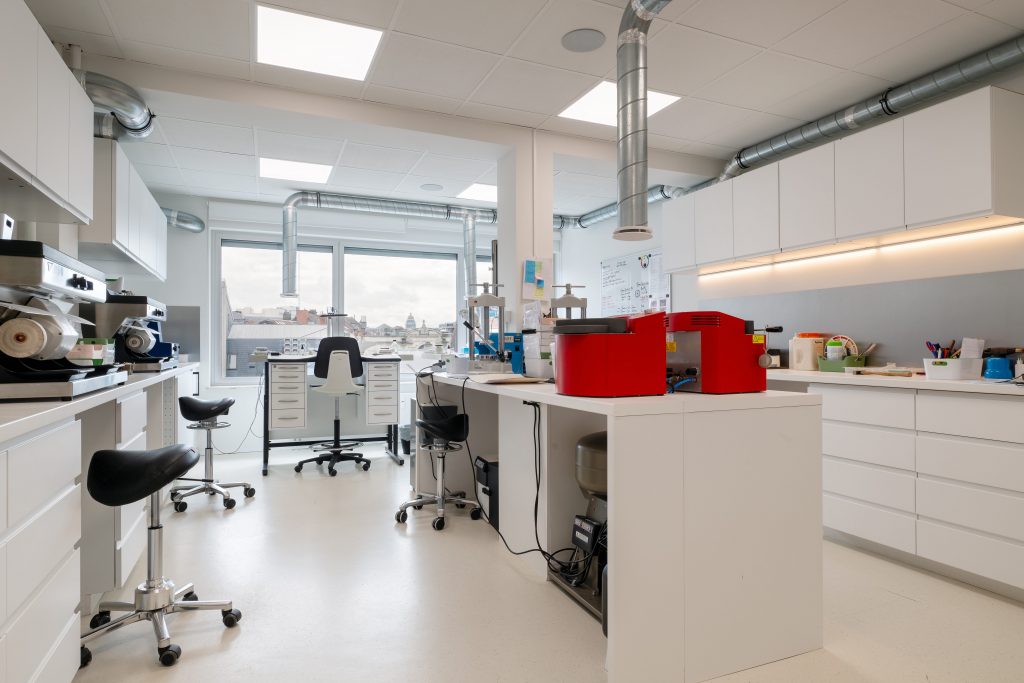
La salle d’attente offre un espace confortable aux patients, tandis que le laboratoire bénéficie d’un aménagement fonctionnel et adapté aux exigences médicales.